Save
Ask
Tour
Hide
Share
$939,000
13 Days On Site

7544 CTH P
Presque Isle, WI 54557

For Sale|Single Family Residence|Active
3
Beds
3
Total Baths
3
Full Baths
2,525
SqFt
$372
/SqFt
2001
Built
County:
Vilas
Listing courtesy of BARBARA PECK of HEADWATERS REALTY LLC
7544 CTH P7544 CTH P7544 CTH P7544 CTH P
Save
Ask
Tour
Hide
Share

Mortgage Calculator

Monthly Payment (Est.)

$4,284
Calculator powered by Showcase IDX, a Constellation1 Company. Copyright ©2026 Information is deemed reliable but not guaranteed.

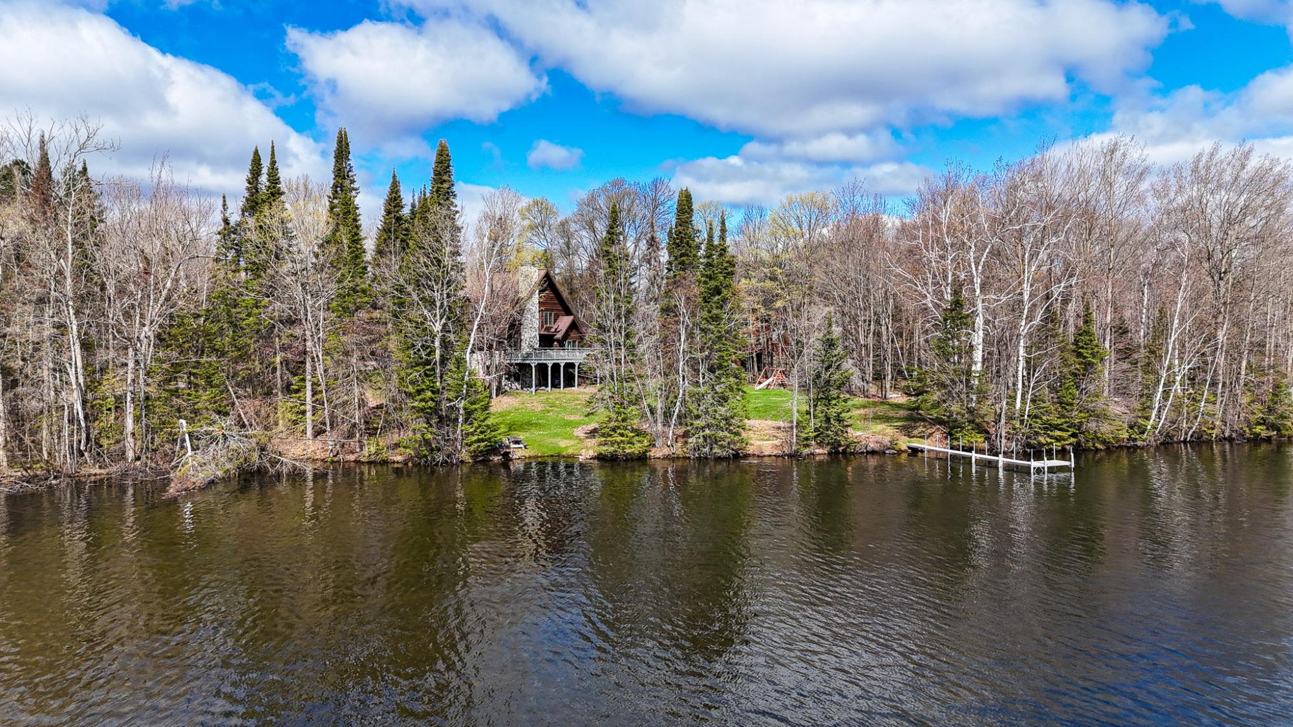
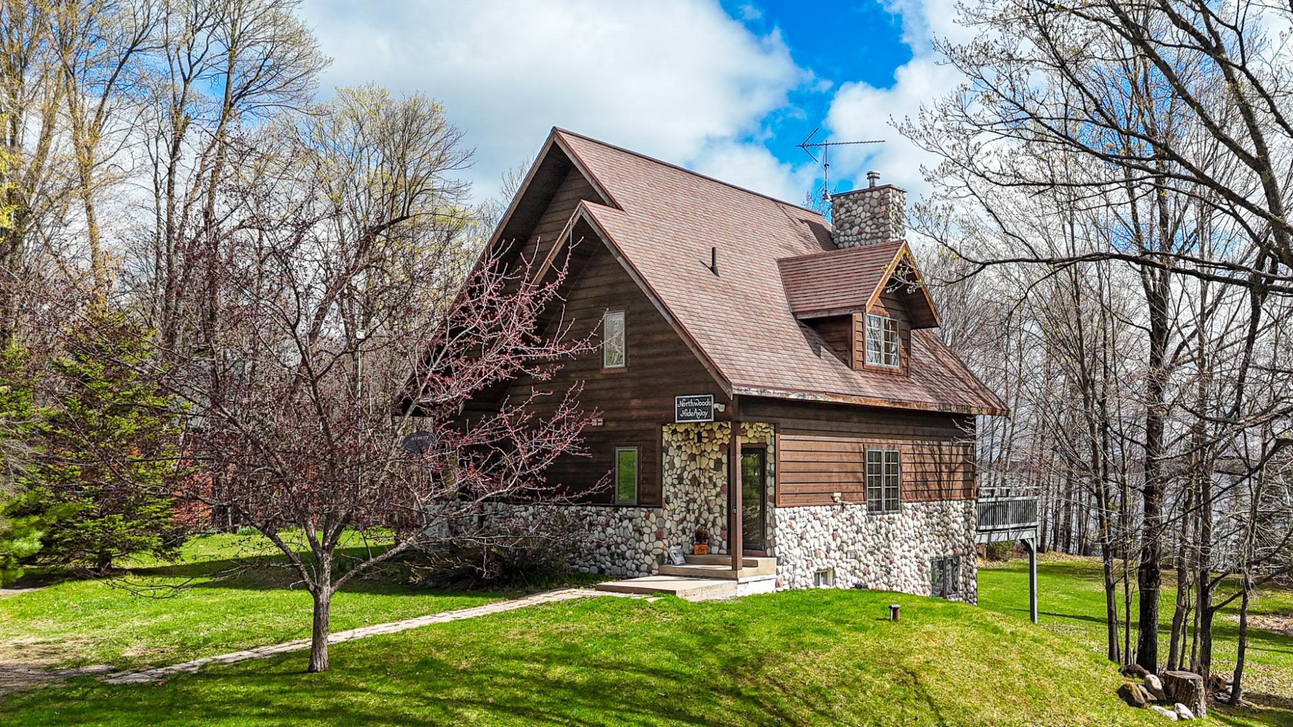
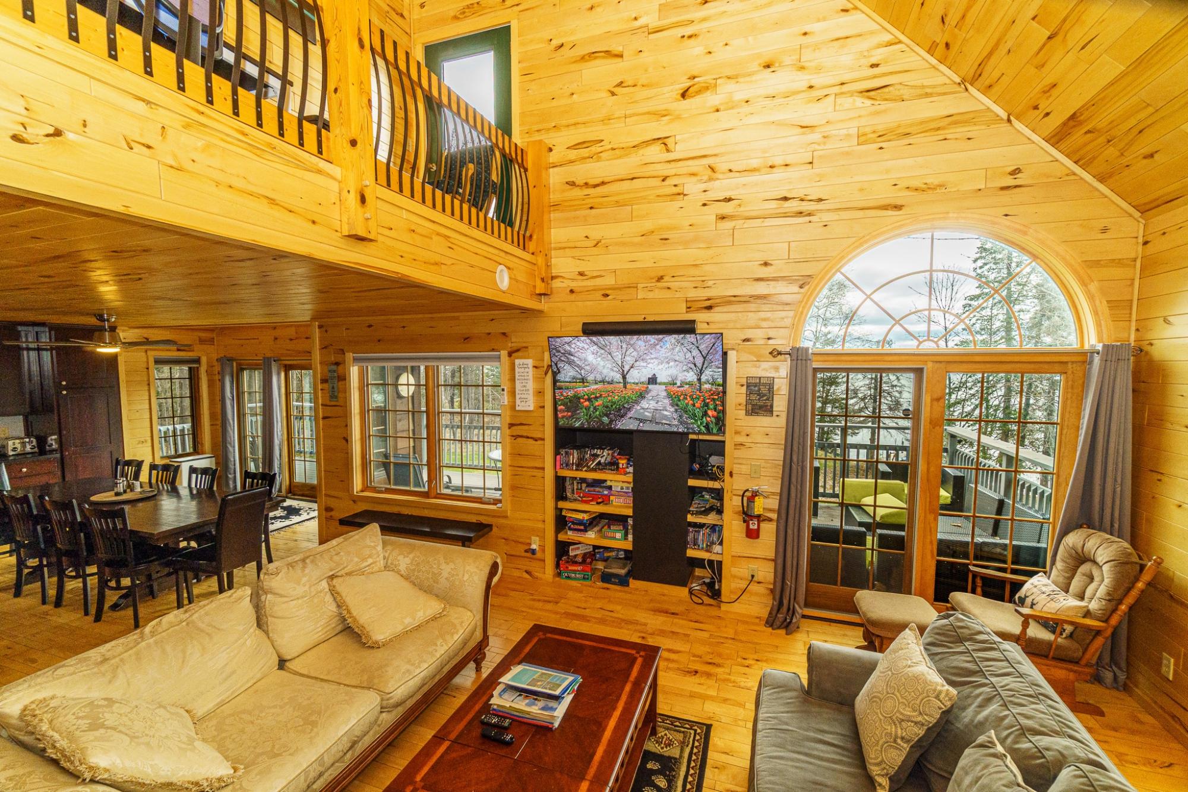
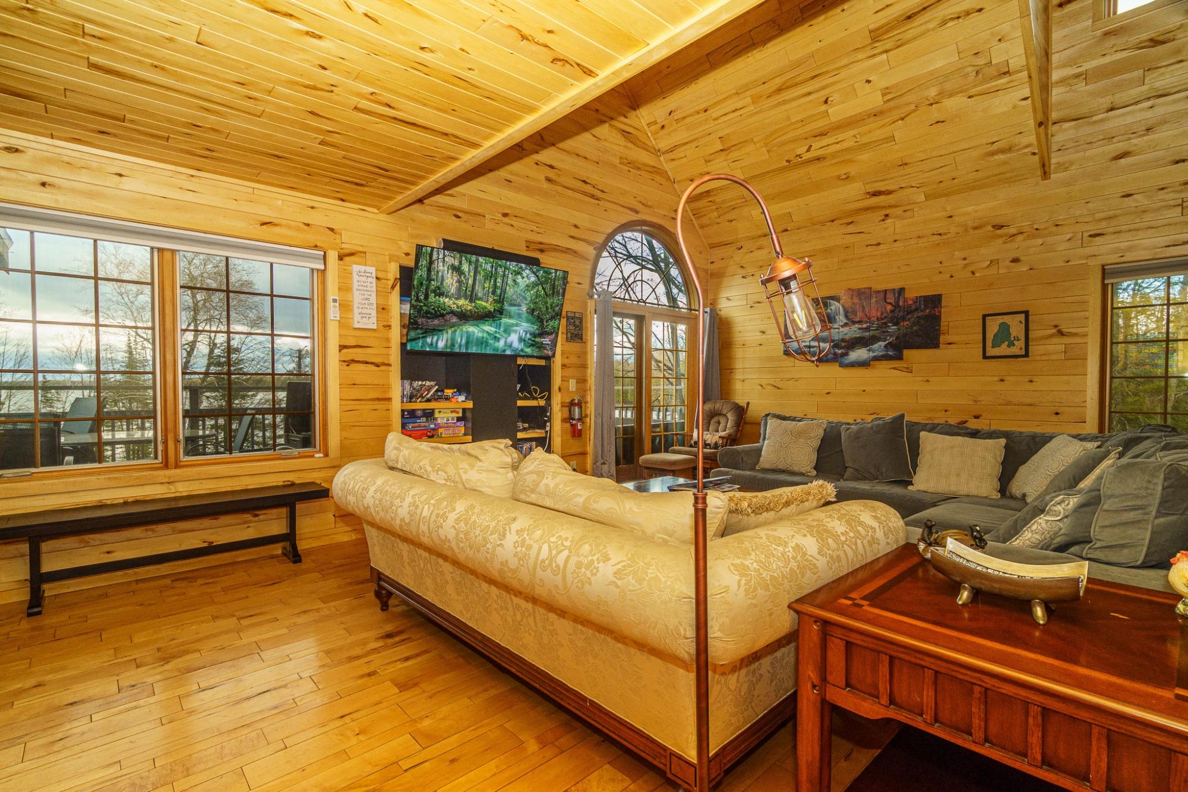
Unusual to find one property that checks so many boxes...level lake access, ripple sand frontage, crystal-clear water, large lakefront lot for outdoor activities and a 3 bedroom/3 bath northwoodsy chalet home. The basswood walls and ceilings and maple flooring in the open concept great room and kitchen/dining create a warm inviting space. Sliding glass doors from both the great room and kitchen lead to the lakeside deck with stunning views of the lake and gorgeous sun and moon rises. The main floor also features a large bath with whirlpool tub and primary bedroom with walk-in closet. The upper level has 2 bedrooms, a full bath and a balcony nook. A family room in the lower level walkout with wood-burning stone fireplace is a great place for family gatherings. Convenient to this room is another full bath, laundry room and bunkroom. The included 4 acre lot across from the house provides extra space for a garage or other accessory building. Sought-after Presque Isle Lake is a 1280 acre Class A musky lake and is part of a 3-lake chain offering acres of pristine water for full rec enjoyment. You won't want to miss this one in Presque Isle, Wisconsin's Last Wilderness.

Save
Ask
Tour
Hide
Share
Listing Snapshot
Price 
$939,000
Days On Site 
13 Days
Bedrooms 
3
Inside Area (SqFt) 
2,525 sqft
Total Baths 
3
Full Baths 
3
Partial Baths 
N/A
Lot Size 
N/A
Year Built 
2001
MLS® Number 
217015
Status 
Active
Property Tax 
$3,369
HOA/Condo/Coop Fees 
N/A
Sq Ft Source 
N/A
Friends & Family
Recent Activity
2 weeks agoListing updated with changes from the MLS®
2 weeks agoListing first seen on site
General Features
Garage 
Yes
Garage Spaces 
1
Levels 
Two
Parking 
DetachedGarage
Property Sub Type 
Single Family Residence
Sewer 
Septic Tank
SqFt Above 
1520
SqFt Below 
1005
SqFt Total 
2525
Style 
ChaletAlpineTwoStory
Zoning 
Recreational
Interior Features
Basement 
Exterior EntryFullFinishedInterior EntryWalk-Out Access
Cooling 
Ceiling Fan(s)
Electric 
Circuit Breakers
Fireplace 
Yes
Fireplace Features 
Stone
Fireplaces 
1
Flooring 
CarpetCeramic TileWood
Heating 
GravityHot WaterNatural GasOtherRadiant FloorRadiantZoned
Interior 
Ceiling Fan(s)Cathedral Ceiling(s)High CeilingsVaulted Ceiling(s)Walk-In Closet(s)
Laundry Features 
Washer HookupIn Basement
Save
Ask
Tour
Hide
Share
Exterior Features
Construction Details 
FrameStoneWood Siding
Exterior 
Dock
Frontage 
280
Lot Features 
LevelWaterfront
Patio And Porch 
Deck
Road Frontage 
Highway
Roof 
CompositionShingle
Waterfront 
Yes
Waterfront Features 
PRESQUE ISLE
Community Features
Township 
VI Presque Isle
Schools
School District
Unknown
Elementary School
VI North Lakeland
Middle School
Unknown
High School
ON Lakeland Union
Listing courtesy of BARBARA PECK of HEADWATERS REALTY LLC


Listing information is provided by Participants of the Northwoods Association of Realtors MLS. IDX information is provided exclusively for personal, non-commercial use, and may not be used for any purpose other than to identify prospective properties consumers may be interested in purchasing. Information is deemed reliable but not guaranteed. Copyright 2026, Northwoods Association of Realtors MLS.
Data last updated at: 2026-05-25 09:55 PM UTC

Neighborhood & Commute
Source: Walkscore
Disclosure: Community information and market data powered by Constellation Data Labs. Information is deemed reliable but not guaranteed.
Save
Ask
Tour
Hide
Share